
Our Process
From First Sketch
to Final Detail.
A deliberate sequence. Each stage resolves the decisions that make the next one possible — which is why our drawings and our finished projects look like the same thing.
 01
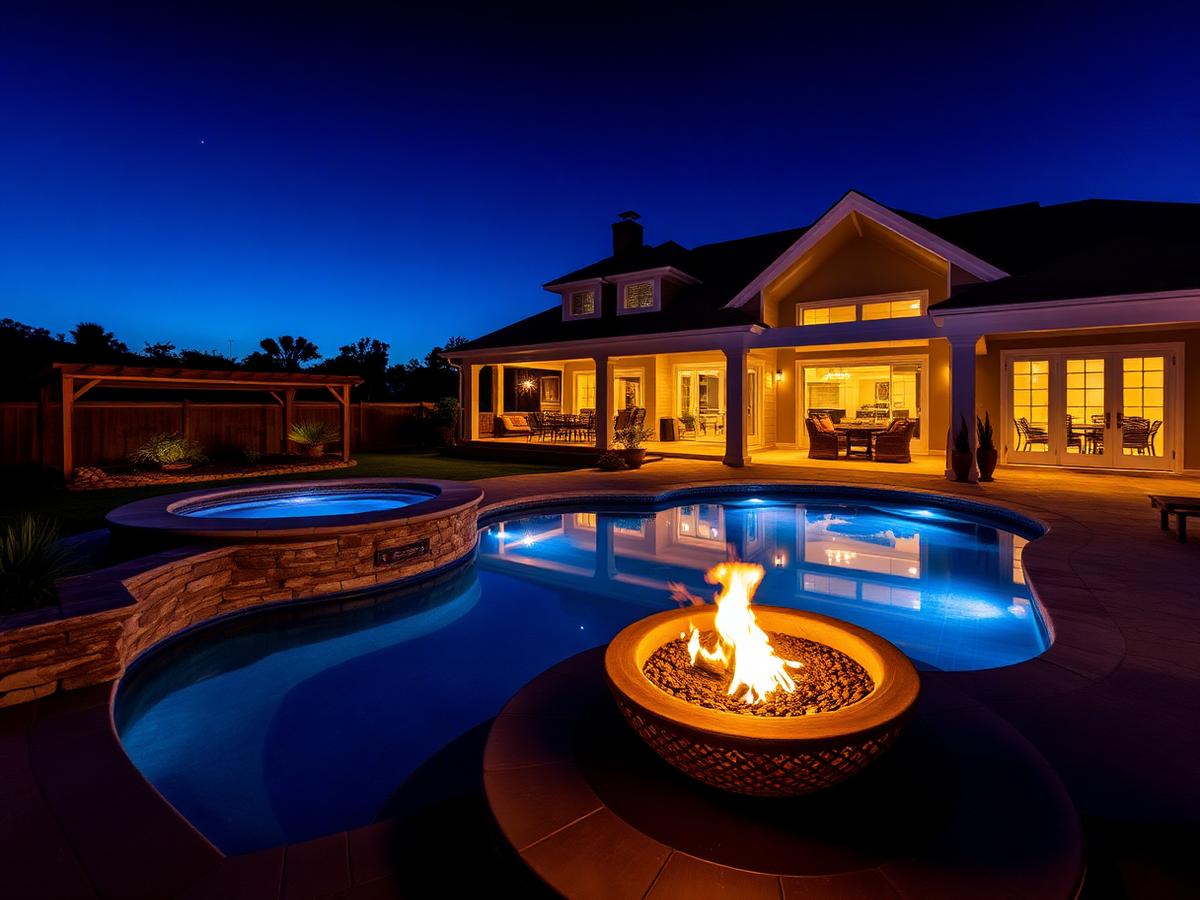
01Discover
We walk the property, study sight lines and sun, and listen to how you actually intend to use the space.
What to expect
A site visit, a conversation about scope and investment, and an honest read on feasibility.
 02
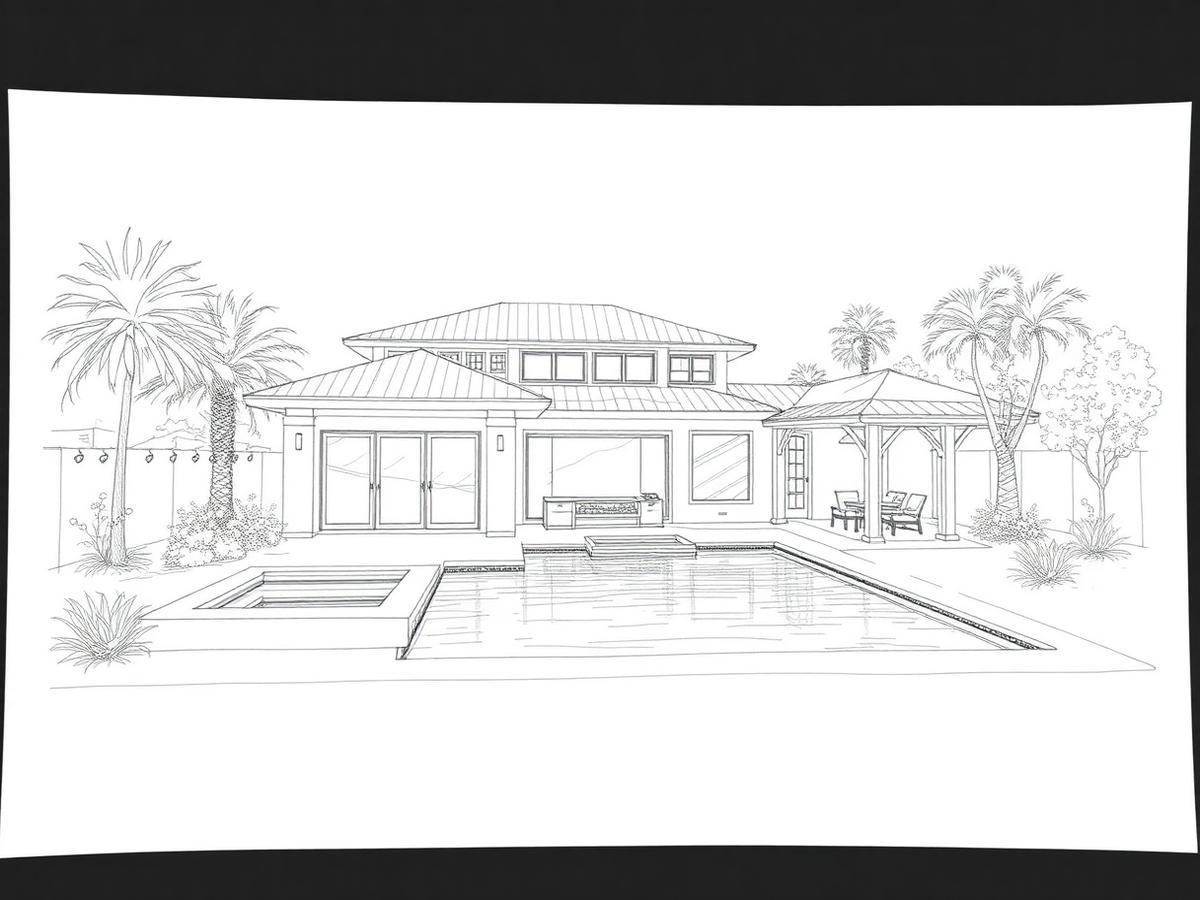
02Concept
Early plans and elevations test the idea against the architecture of the home and the grade of the lot.
What to expect
Concept plans, material direction, and a preliminary construction budget.
 03
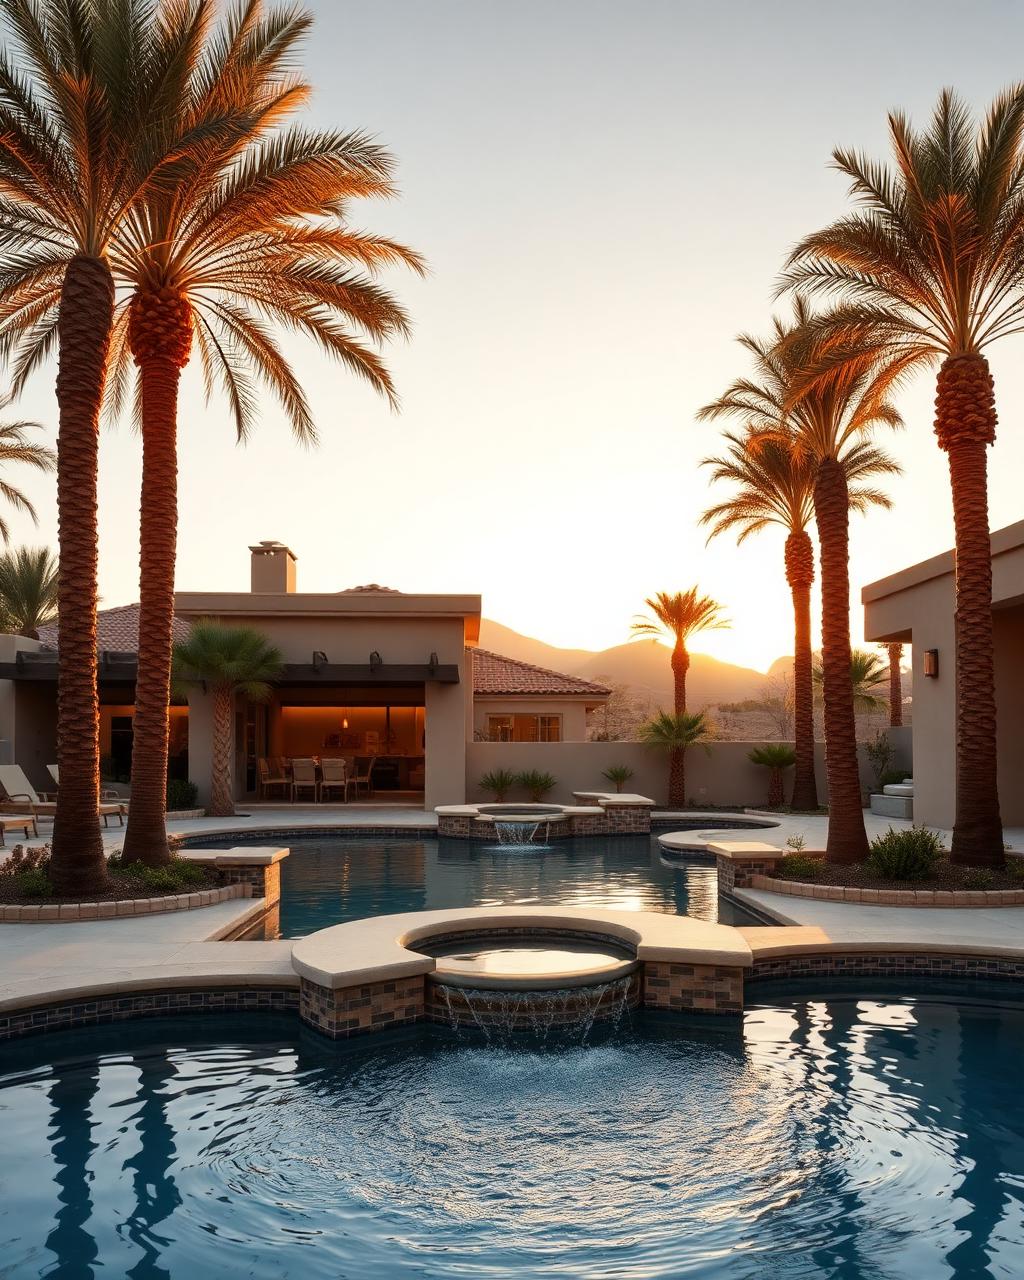
03Design
Drawings are resolved to construction detail — water levels, coping profiles, lighting layers, equipment.
What to expect
Three-dimensional visualization, finish selections, and a fixed scope of work.
 04
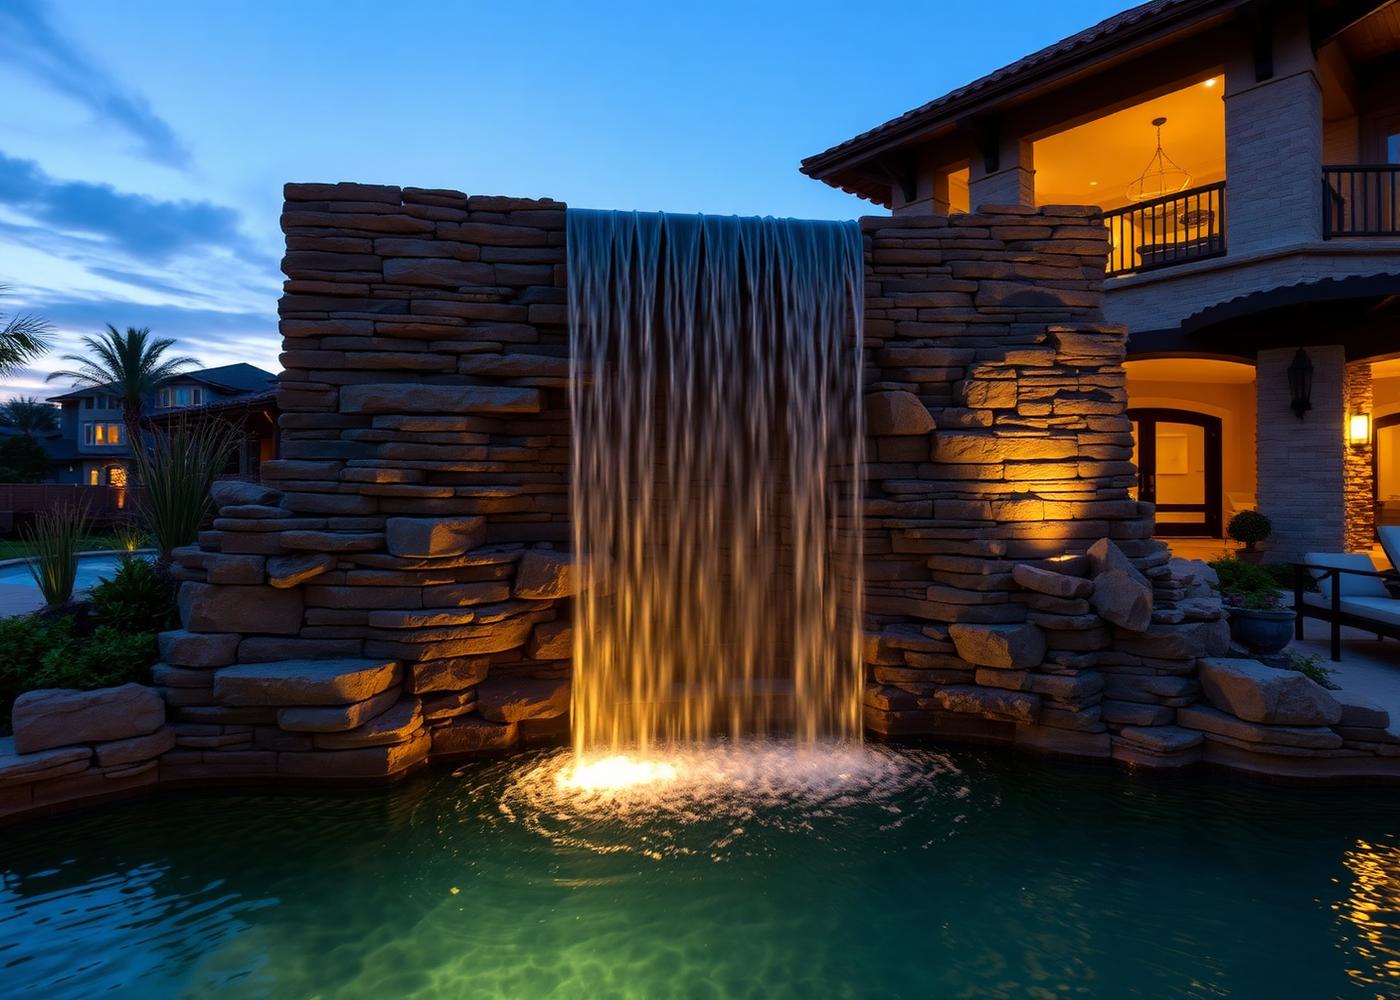
04Build
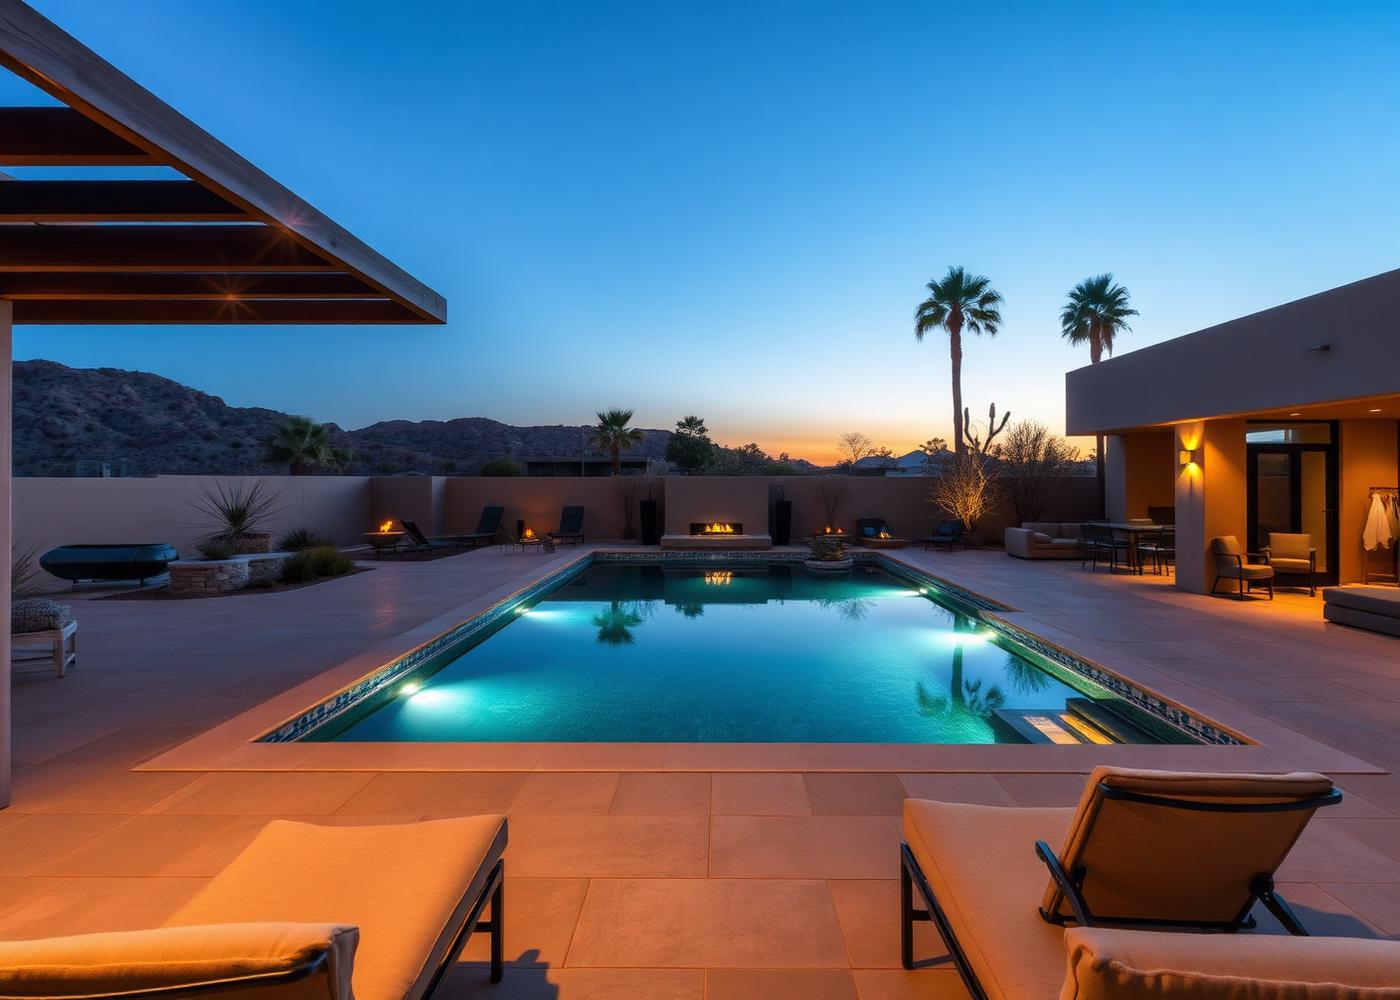
One team, sequenced trades, and a superintendent accountable for the work from excavation to start-up.
What to expect
A published schedule, regular site updates, and a single point of contact.
 05
05Experience
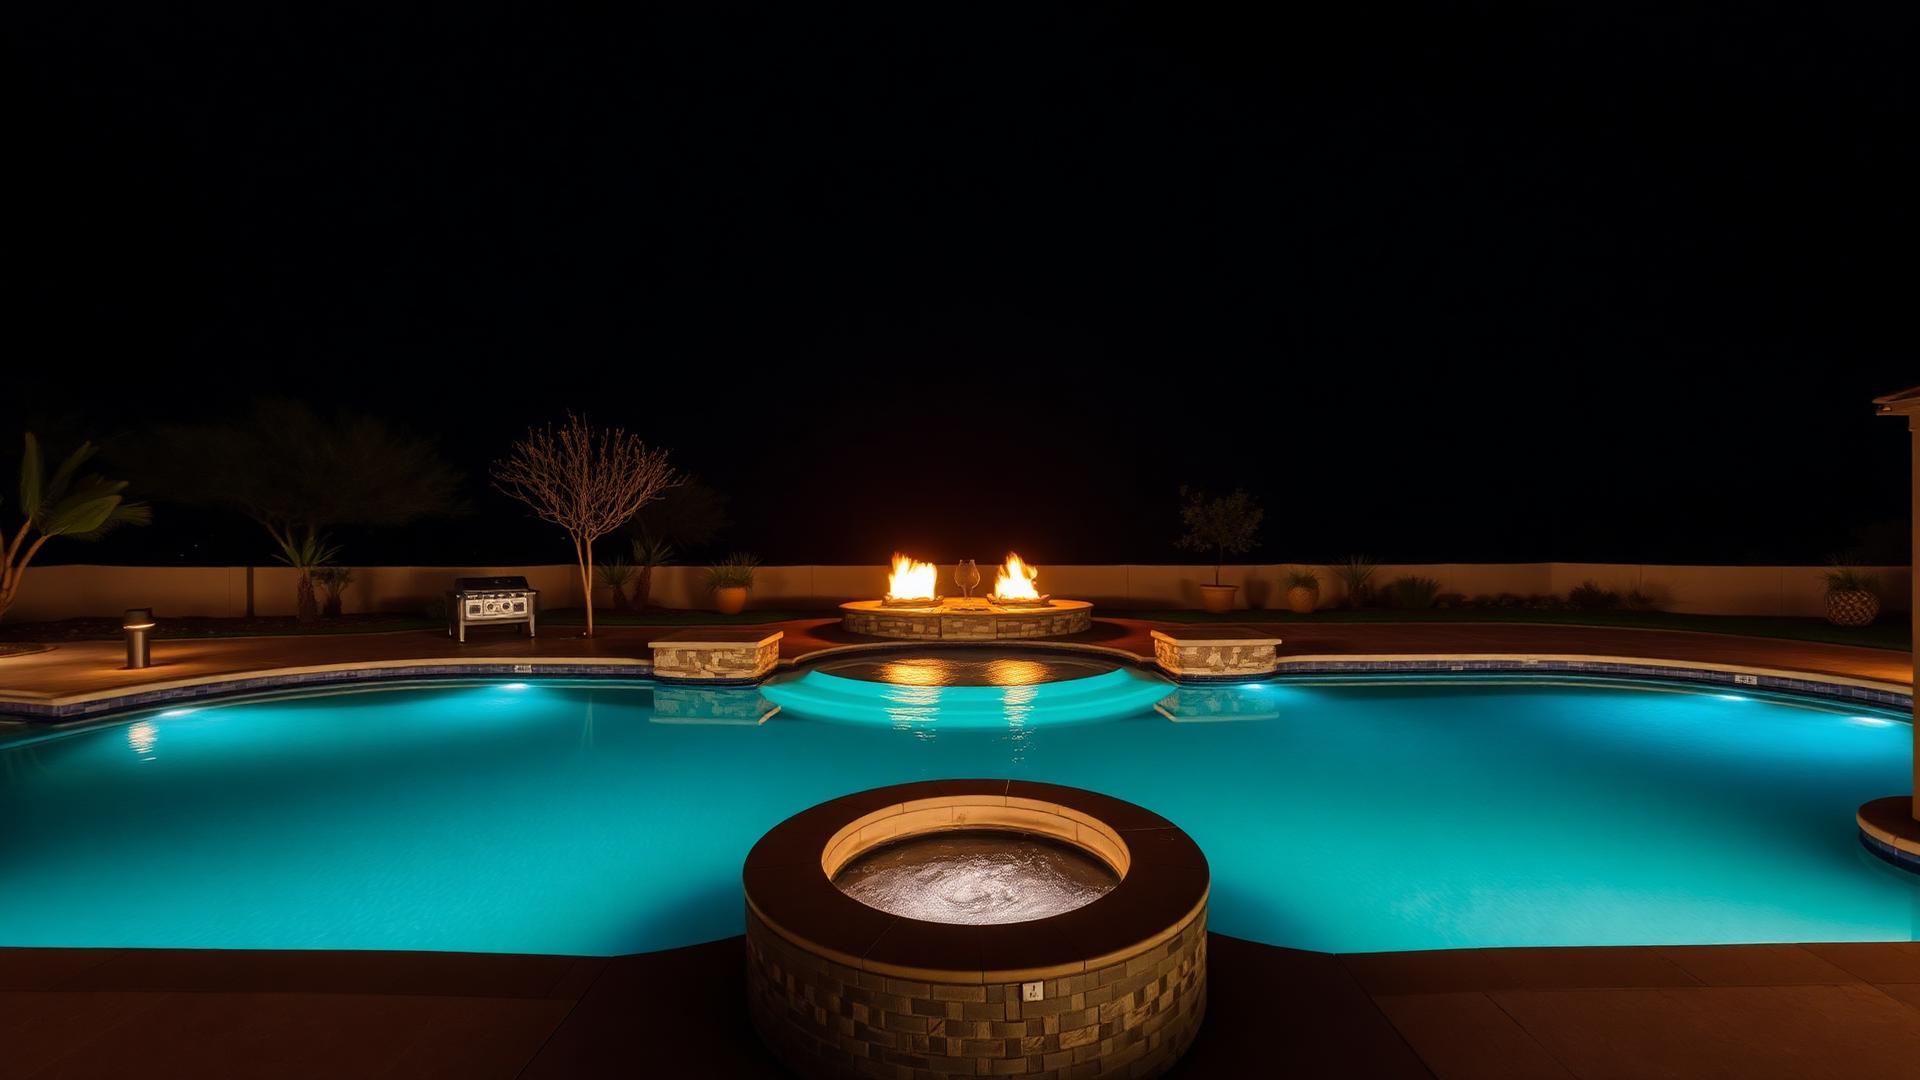
We commission every system, walk the property with you, and stay available long after the final detail.
What to expect
System orientation, care guidance, and continued support.
Timeline
What a typical El Paso project schedule looks like
Every property is different, but this is the rhythm most residential projects follow. Complete backyard environments sit at the longer end; a single pool or water feature moves faster.
- Site visit & discoveryWeek 1
- Concept plans & preliminary budgetWeeks 2 – 3
- Construction drawings & selectionsWeeks 4 – 8
- Permitting & schedulingWeeks 6 – 10
- Construction & inspectionsMonths 3 – 7
- Commissioning & orientationFinal week
Built for the Southwest
Why the process looks like this in El Paso
Desert construction punishes shortcuts. Hard water shortens the life of the wrong finish, caliche and expansive soils change how a shell is engineered, monsoon storms expose bad grading, and afternoon sun decides whether a patio gets used at all. Resolving those questions on paper is far cheaper than resolving them in concrete.
So before excavation begins, we have already fixed the water level, the coping profile, the deck material, the drainage path, the shade geometry, the gas and electrical runs and the lighting layers. That is why our drawings and our finished projects look like the same thing.
Questions
Timelines, permits and what to expect
How long does the design phase take?
Discovery through approved construction drawings usually takes four to eight weeks. Concept plans arrive about two weeks after the site visit; the rest is spent resolving elevations, finishes, lighting layers and equipment before anything is priced as final.
When do permits and inspections happen?
Permitting begins once drawings are approved and typically adds two to four weeks depending on the jurisdiction. We handle City of El Paso, El Paso County, Horizon City and Socorro submittals, plus every inspection through final start-up.
How long does construction take?
A custom pool alone commonly runs twelve to sixteen weeks. A complete backyard with kitchen, shade structure, fire features and landscape usually runs four to seven months, weather and material lead times included.
Who is my point of contact during the build?
One superintendent owns your project from excavation through commissioning, backed by your designer. You get a published schedule, regular site updates and one number to call.
What happens after the project is finished?
We commission every system, walk the property with you, and provide orientation on pumps, heaters, automation and lighting, plus written care guidance. Our team stays reachable long after the final detail.
Let's Bring Your
Vision to Life.
From the first sketch to the final detail, Dorian Pools and Construction creates outdoor environments designed around the way you live.